
5317 Bantry PlaceEl Dorado Hills, CA 95762
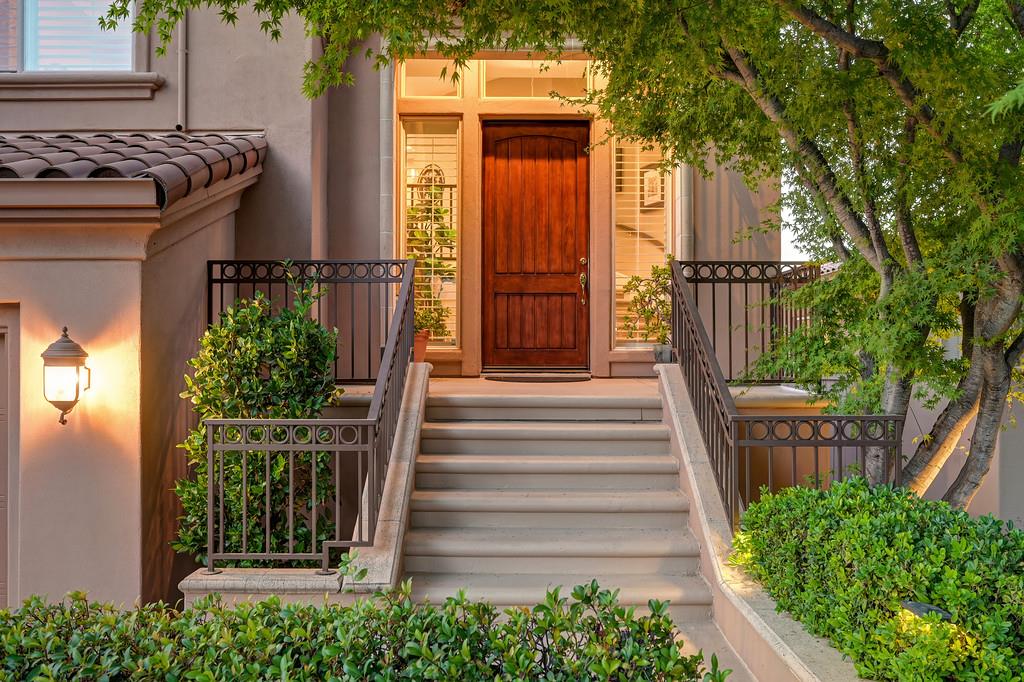
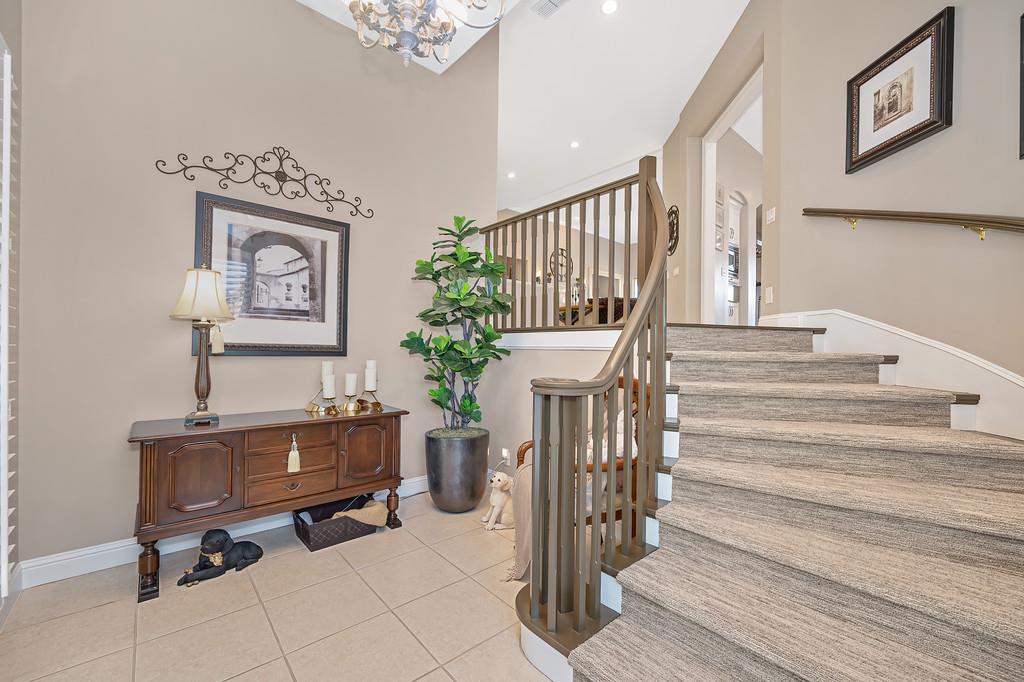
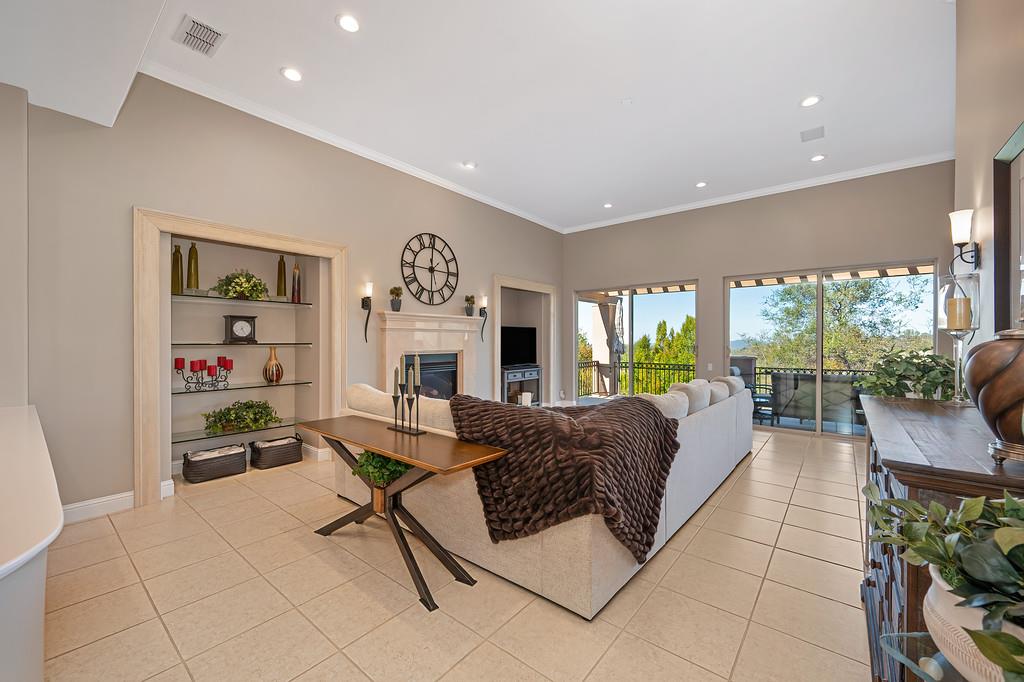
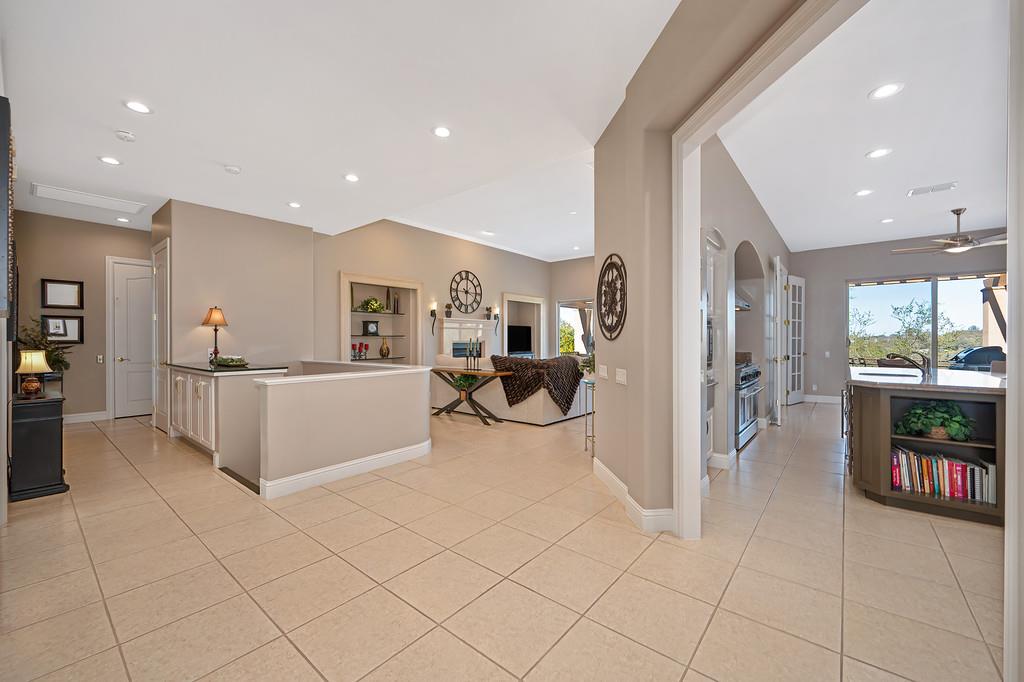
Discover refined country club living in this elegant contemporary residence, ideally positioned on a private cul-de-sac within the prestigious guard-gated community of Serrano Golf & Country Club. Overlooking the 8th fairway, the home captures picturesque local views and spectacular sunsets, blending sophisticated design with exceptional spaces for entertaining and multigenerational living. A formal entry with a sweeping staircase introduces a thoughtfully designed two-story floor plan filled with natural light. The expansive great room showcases soaring ceilings, a custom Italian marble fireplace with detailed insets, and sliding glass doors opening to a private balcony with a built-in BBQ and golf course view. The chef's kitchen is beautifully appointed with granite countertops, stylish white maple cabinetry, professional stainless steel range and hood, warming drawer, wine refrigerator, island with prep sink and a generous walk-in pantry. French doors open to the stunning dining room, complete with custom built-in cabinetry, creating an elegant setting for gatherings. The spacious primary suite offers a luxurious retreat with an opulent bath featuring a jetted soaking tub, walk-in shower, separate water closet with bidet, and an oversized walk-in closet. An elevator, solar, and solid-core doors add convenience, efficiency, and quality throughout. The lower level offers outstanding versatility for extended family, guests, or entertaining, with three additional bedrooms, including one with a private bath, a spacious family room with fireplace and wet bar, and access to the covered patio and backyard. A spacious laundry room adds everyday functionality. Outside, enjoy a private resort-inspired setting with a pool featuring swim jets, ideal for relaxation and recreation, surrounded by inviting outdoor spaces for entertaining or unwinding in the serene surroundings. A three-car garage with epoxy floors, and additional storage completes the offering. Just moments from the renowned Serrano Country Club, this exceptional residence combines captivating fairway views, upscale amenities, flexible living spaces, and the distinctive lifestyle that makes Serrano so desirable.
| 4 hours ago | Listing updated with changes from the MLS® | |
| 5 days ago | Listing first seen on site |

All measurements and all calculations of the area are approximate. Information provided by Seller/Other sources, not verified by Broker. All interested persons should independently verify the accuracy of information. Provided properties may or may not be listed by the office/agent presenting the information. Data maintained by MetroList® may not reflect all real estate activity in the market. All real estate content on this site is subject to the Federal Fair Housing Act of 1968, as amended, which makes it illegal to advertise any preference, limitation or discrimination because of race, color, religion, sex, handicap, family status or national origin or an intention to make any such preference, limitation or discrimination. Terms of Use
Last checked 2026-10-17 03:23 PM PDT